Building a new home?
Start with the block, your brief, architectural plans and an early budget range.
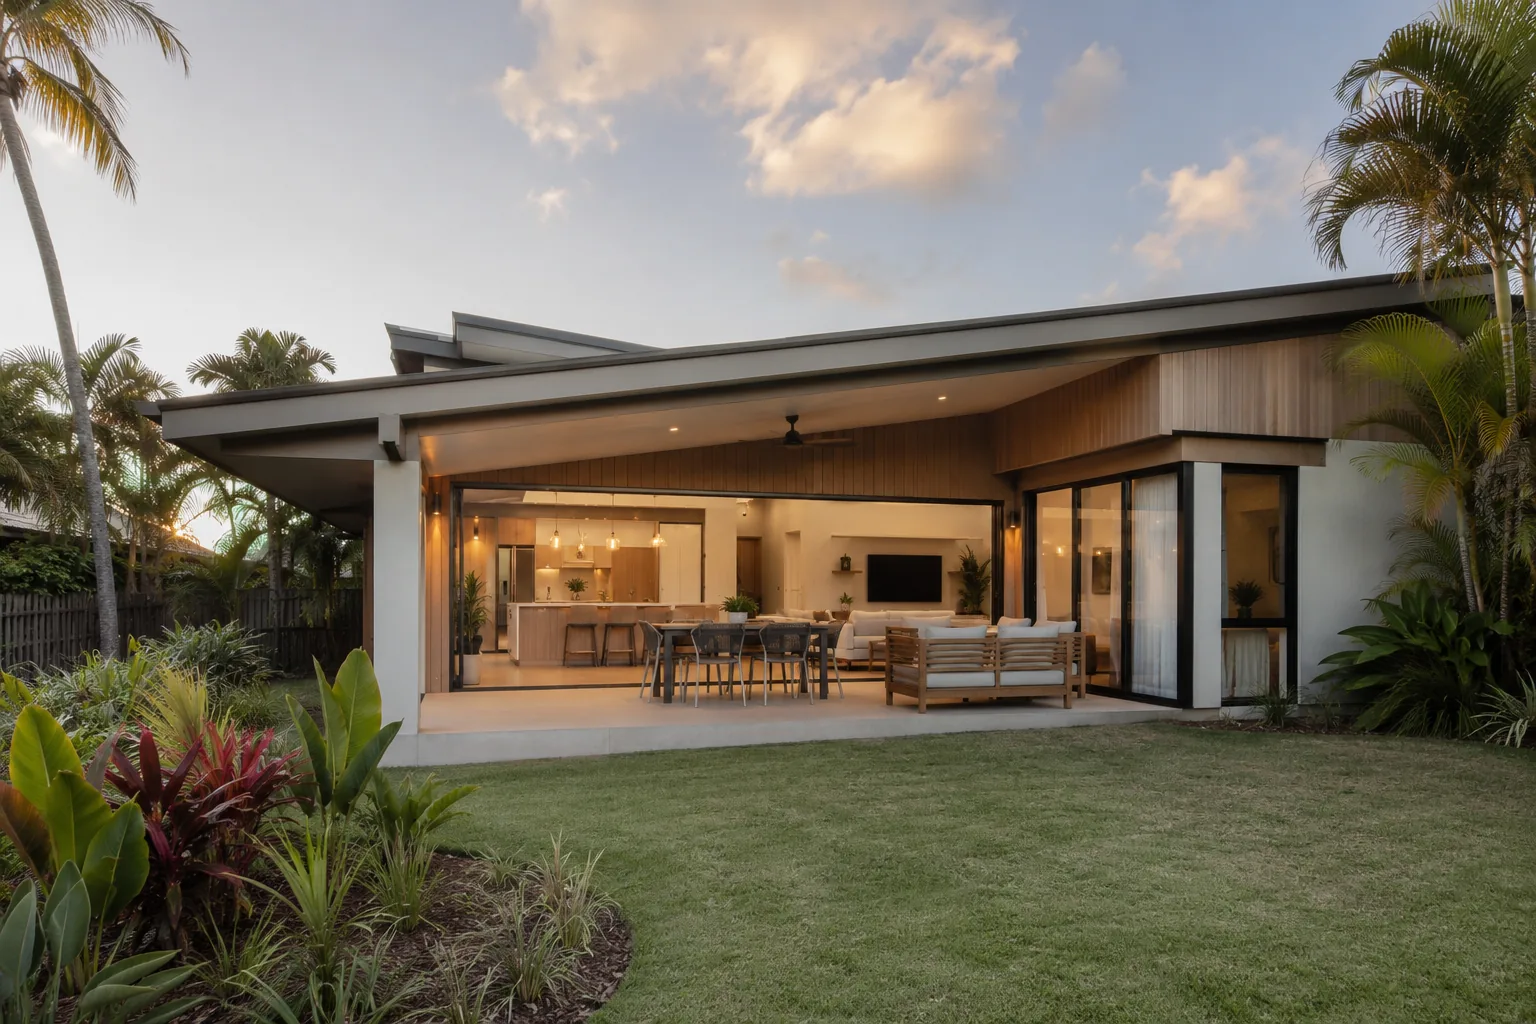
Residential building in Burleigh Heads
Builders Burleigh Heads is a starting point for exploring residential building options, from a new home to changes that make an existing property work better.
Start with the scope
A new build, home renovation and home extension each bring different decisions about design, budgets, approvals and construction. Start with the type of project you have in mind, then explore the questions that matter before requesting a quote.
Before comparing quotes, it helps to know whether you are planning a new home, renovating your current house or adding more space. Each choice has different implications for construction cost, design work and approvals.
Understand the planning stepsStart with the block, your brief, architectural plans and an early budget range.
Identify what works, what needs changing and whether structural changes are involved.
Compare an extension with changes to the existing floor plan.
Review the trade-offs between major renovation and demolition followed by rebuilding.
Building options to explore
From a custom home to a more considered renovation, each project begins with a different brief. Explore the type of work that best fits your property, plans and priorities.
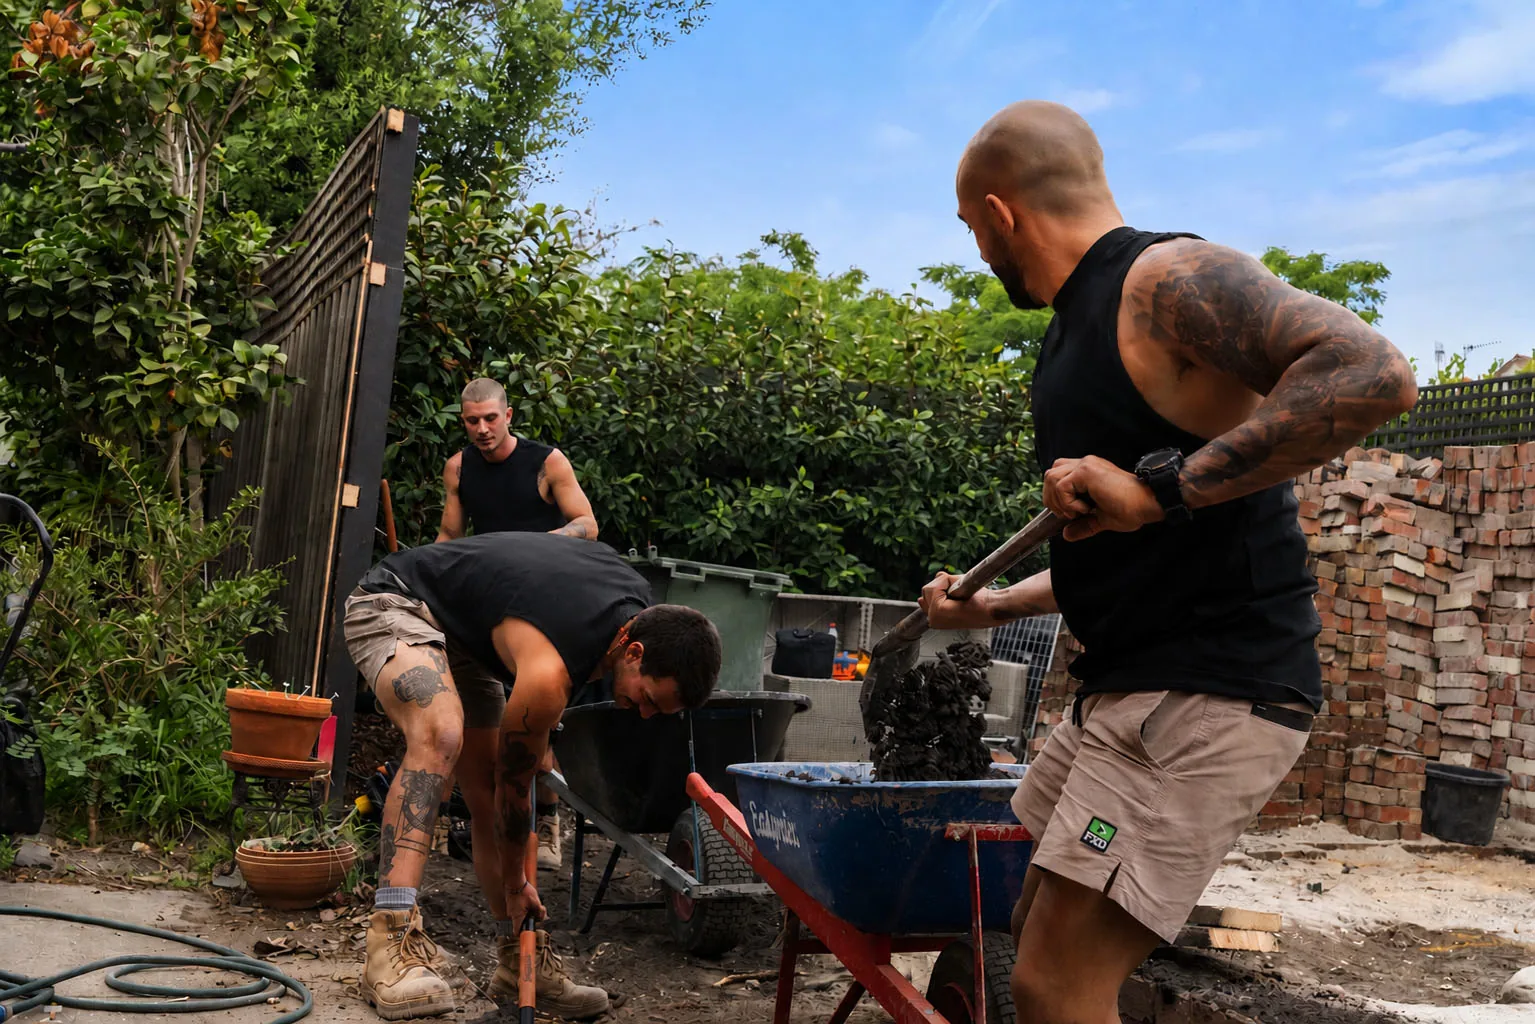
Start with the block, your design brief and the rooms, layout and finish level that matter most to your household.
Explore this scope →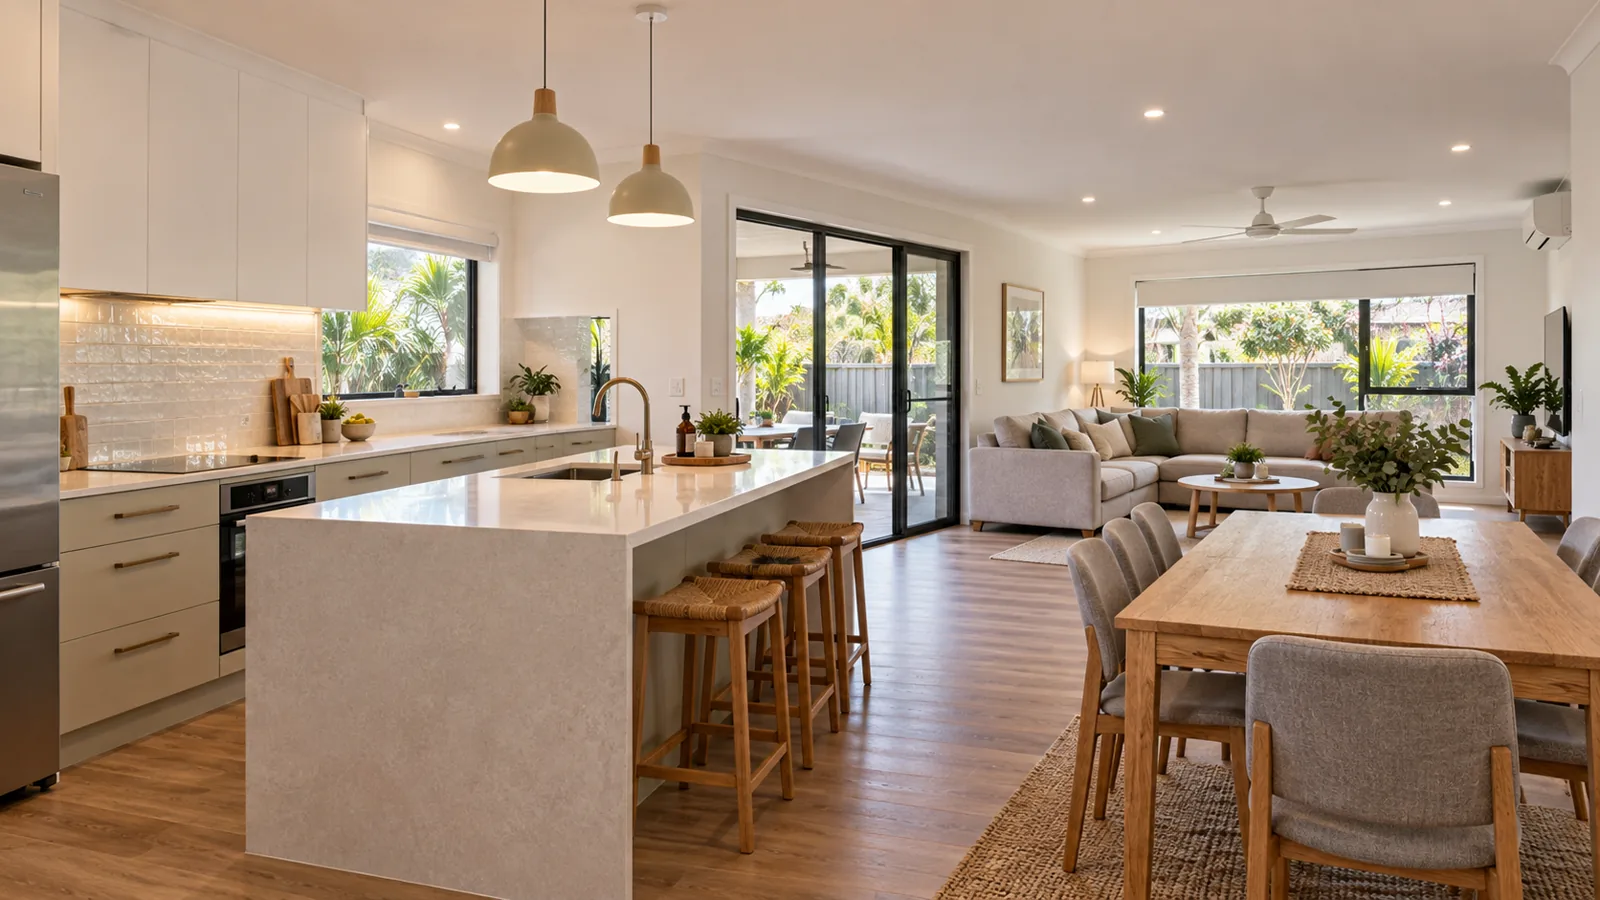
Explore changes to kitchens, bathrooms, living areas and whole homes with a clear view of what stays and what changes.
Explore this scope →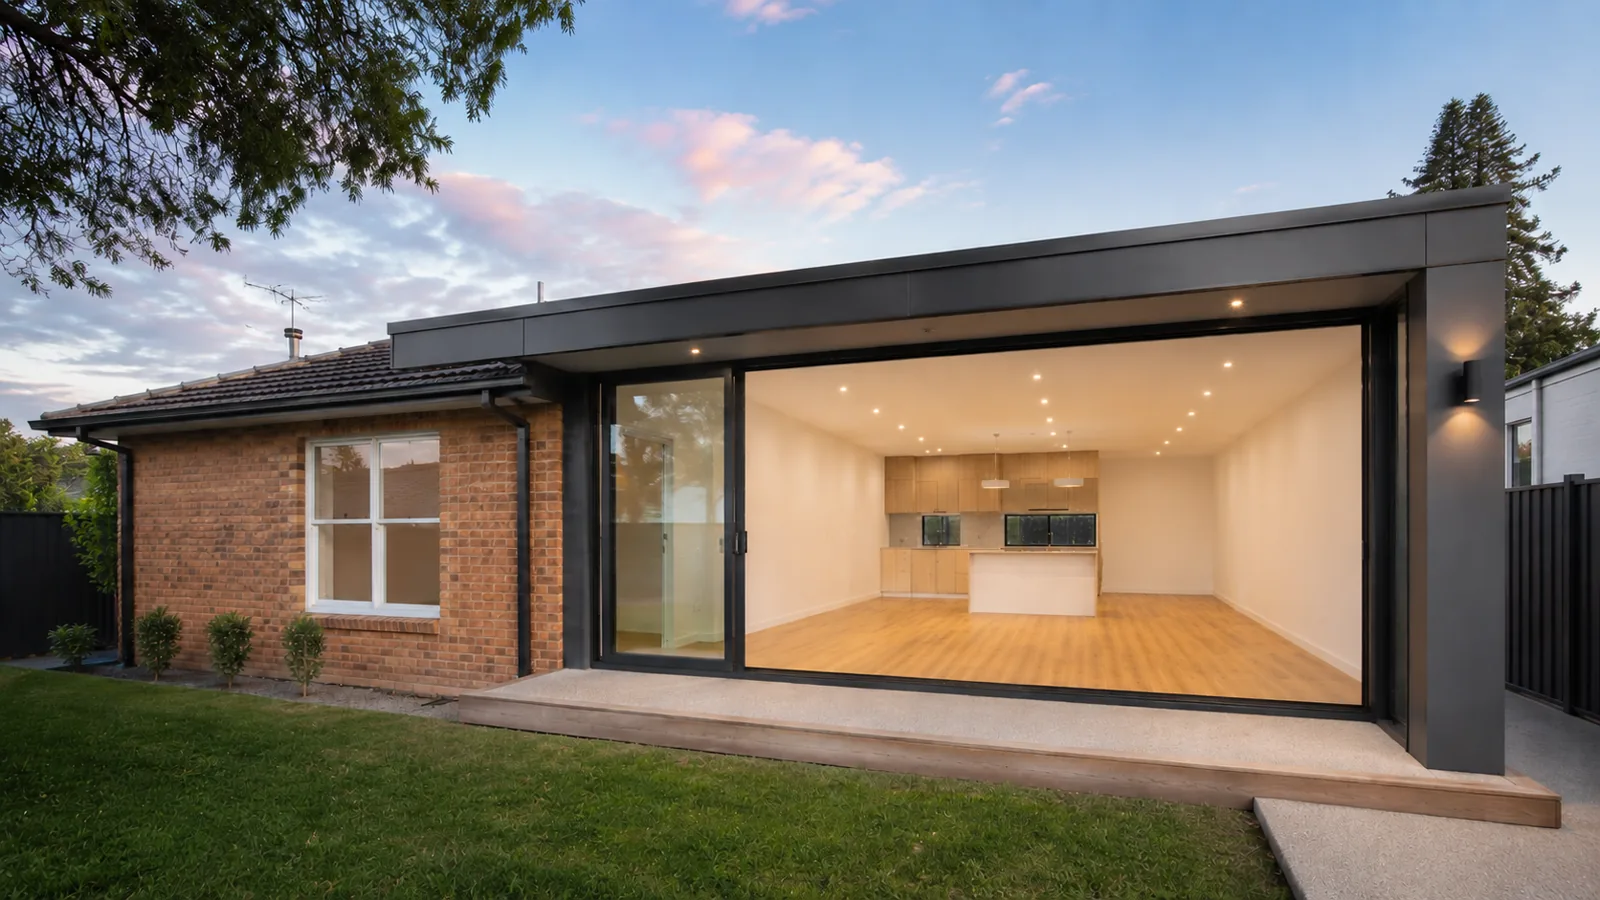
Compare ground-floor or second-storey additions, available land and how a new room connects with the existing home.
Explore this scope →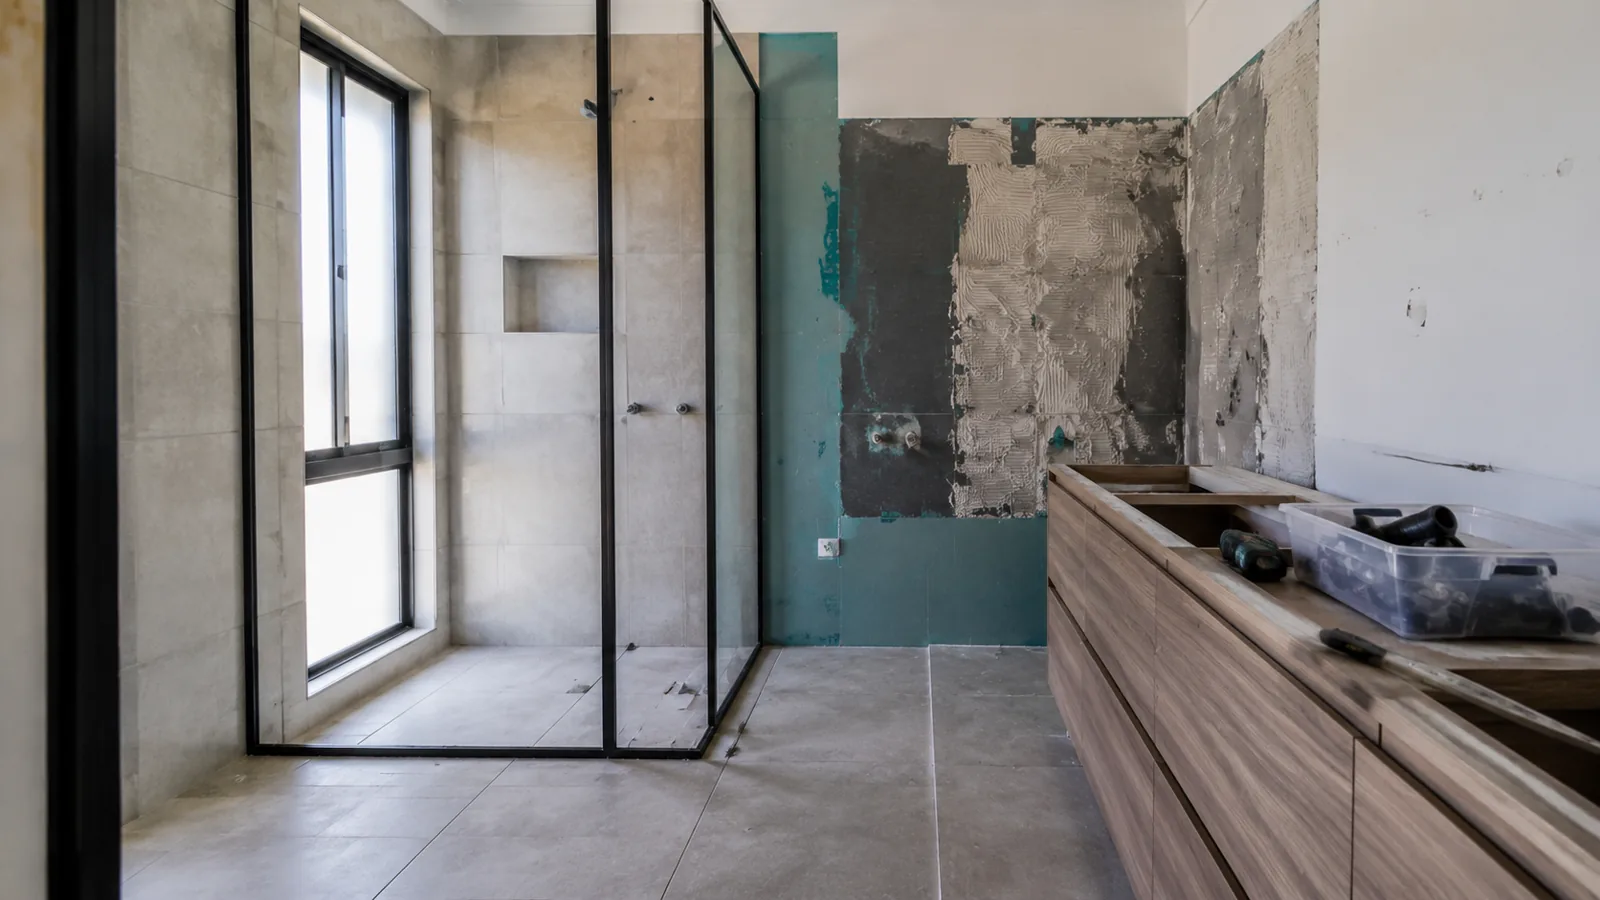
Plan storage, access, waterproofing, plumbing, ventilation and finishes for a bathroom that works harder every day.
Explore this scope →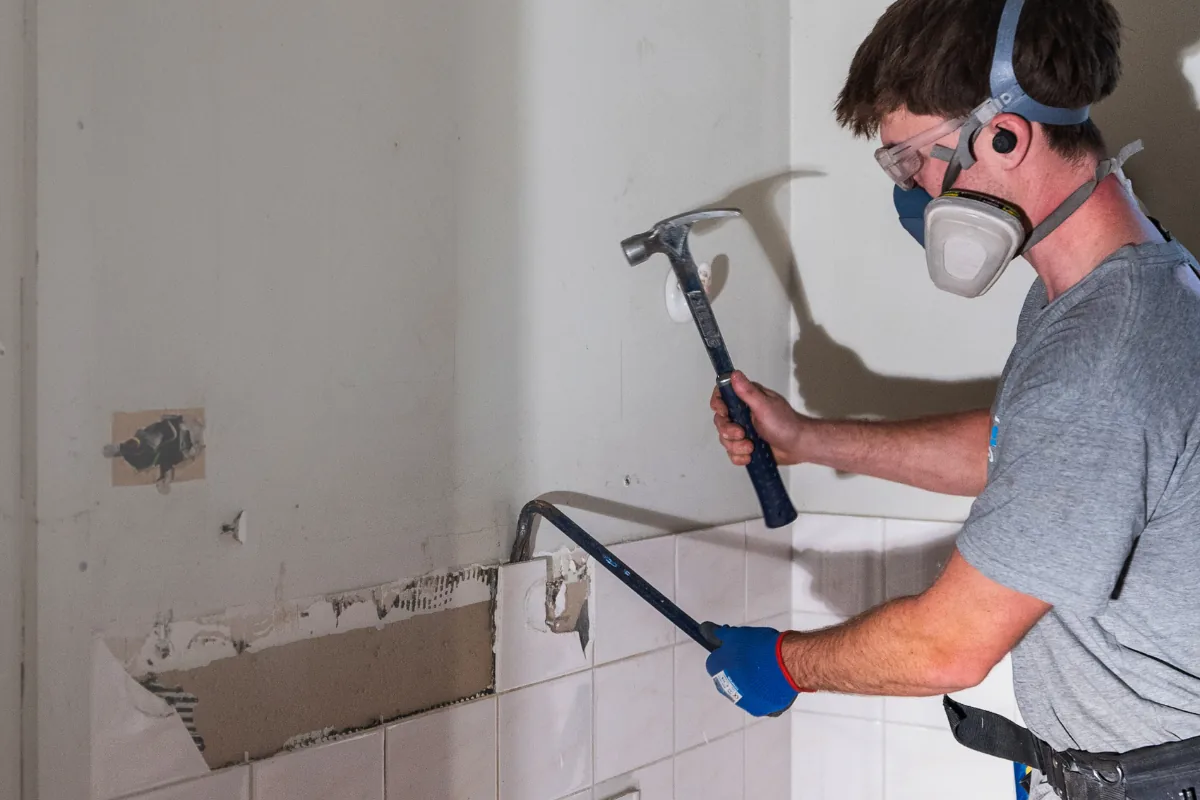
Think through cabinetry, benchtops, appliances, workflow and services before deciding whether the existing layout can stay.
Explore this scope →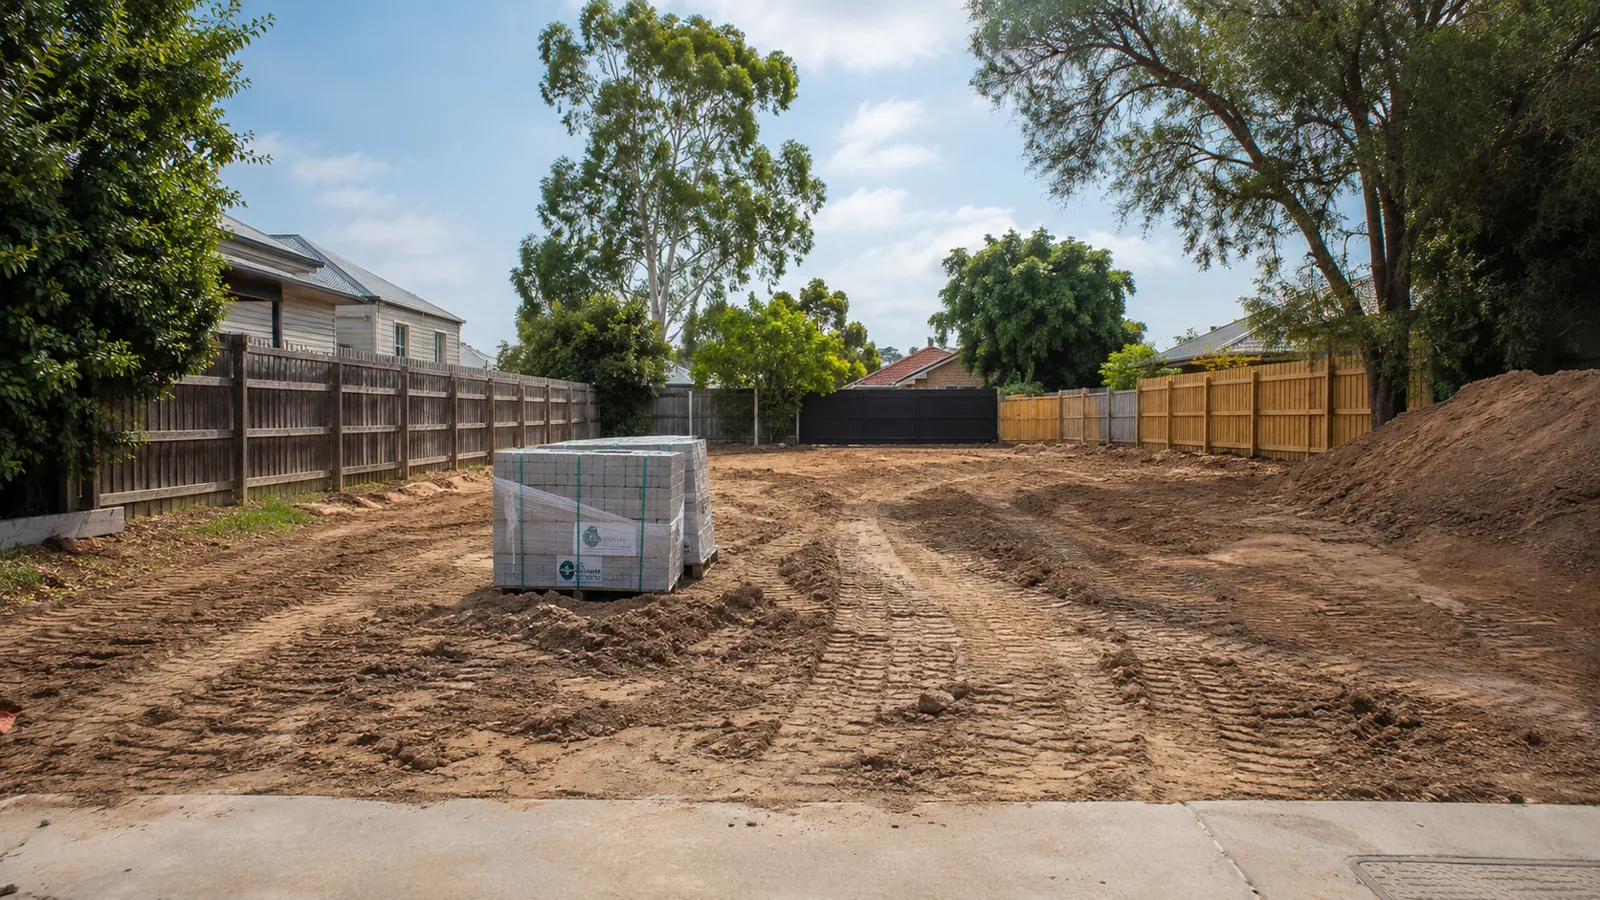
Compare demolition, site preparation, approvals and a new build against the likely cost and outcome of a major renovation.
Explore this scope →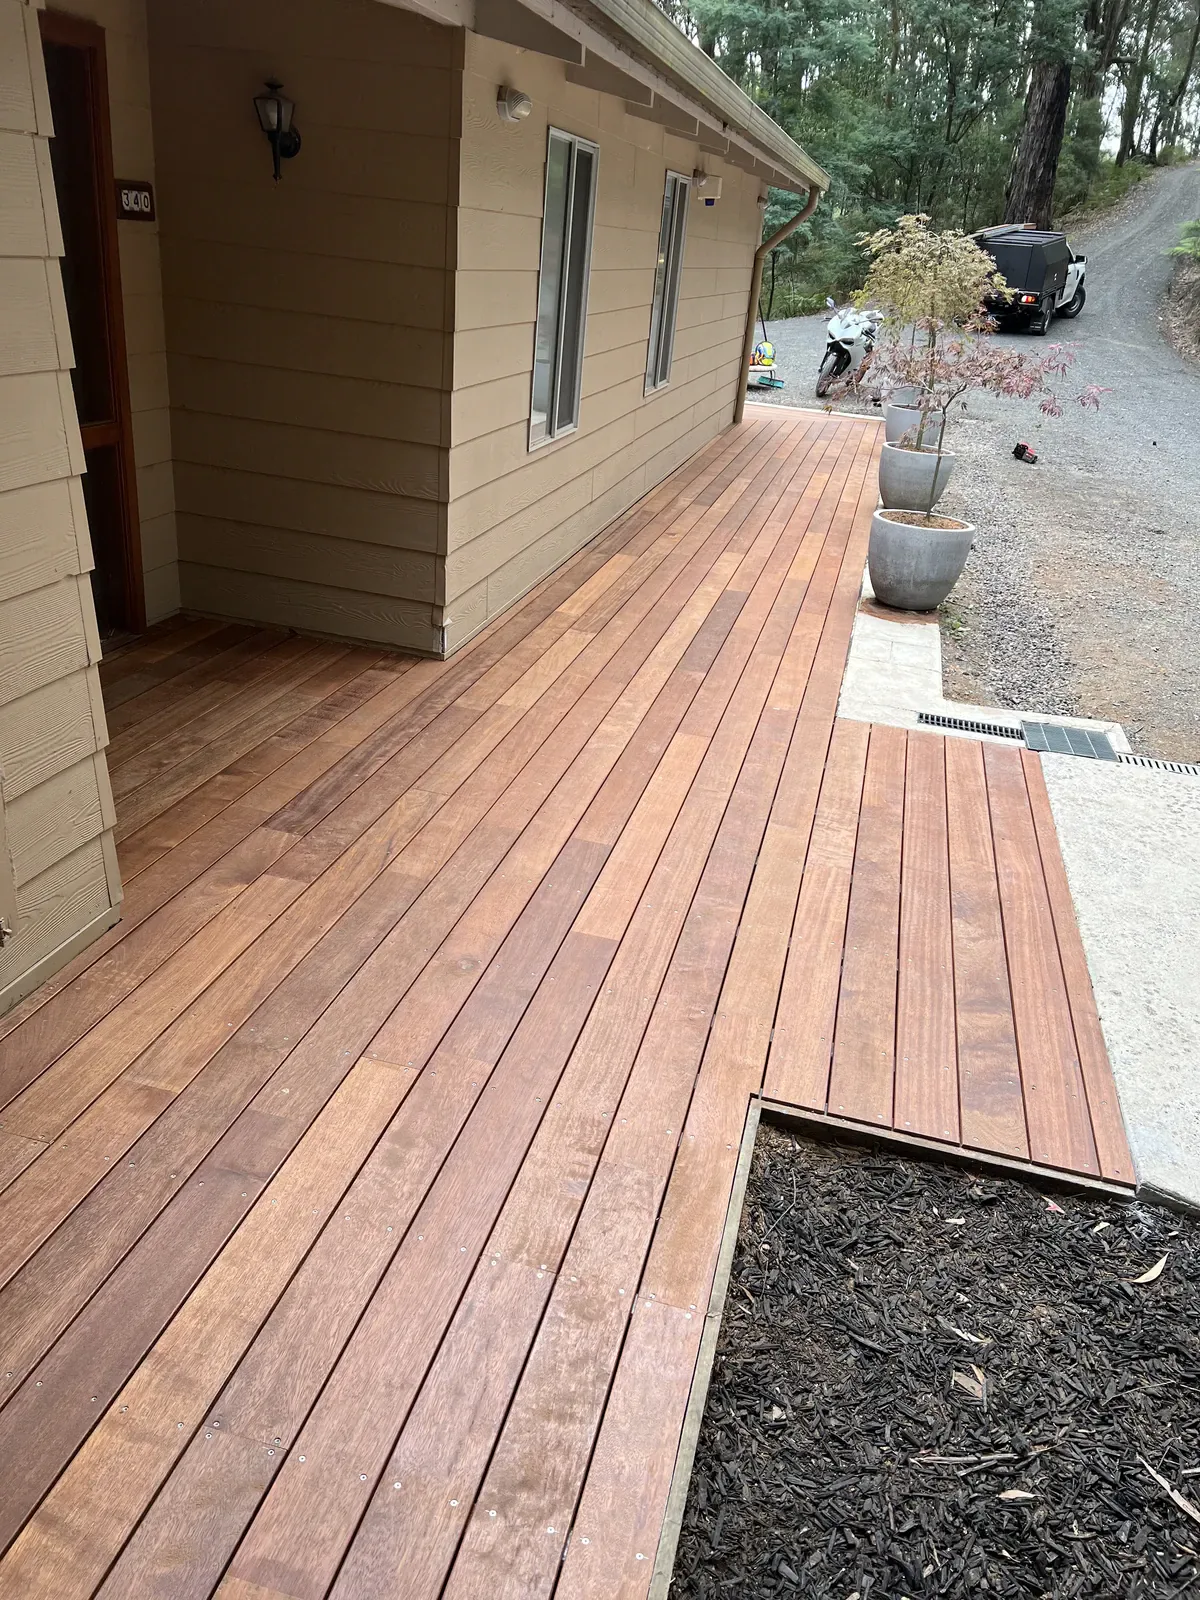
Clear information helps turn an early idea into a useful building conversation.
A practical planning sequence
Write down what needs to change and why. Separate essential requirements from preferences.
Existing plans, site dimensions, photographs and relevant approvals help explain your starting point.
Allow for the proposed work and possible unforeseen issues, particularly in older properties.
Depending on the scope, a project may need a designer, engineer, certifier or approval before construction.
A useful quote makes inclusions, exclusions, allowances and assumptions understandable.
A clearer comparison
For larger projects, compare quotes by scope rather than the final figure alone. Check assumptions about site works, structural changes, inclusions, allowances, variations and completion stages.
When assessing a building company, look for evidence relevant to your project type: comparable completed work, clear documentation, a valid licence for the work, and a sound explanation of how changes and approvals will be managed.
Ask about work that genuinely resembles the scale and type of project you are considering.
Understand the plans, inclusions and allowances that sit behind a price.
Know what needs to happen next, from site inspection to approvals and contract review.
Building around the Gold Coast
Building around Burleigh Heads and the Gold Coast involves established residential streets, coastal properties and areas undergoing change. Requirements can vary even between nearby blocks.
Consider access for trades and deliveries, drainage, nearby buildings, relevant planning controls and site-specific engineering advice. Coastal exposure may also influence material selection and maintenance decisions.
Planning a realistic budget
Home renovation budgets depend on much more than floor area. Structural work, wet areas, access, finishes, the condition of the existing building and approval requirements can all change the price.
Rather than relying on a single advertised square-metre figure, ask what is included in an estimate. Review allowances for materials, demolition, site works, engineering, permits and variations. A quote based on detailed plans is different from an early ballpark estimate.
Helpful answers
These answers explain common early considerations for new homes, renovations and extensions.
Start with the exact type of project you need. Check the contractor’s relevant QBCC licence, experience with comparable work, quote inclusions, contract terms and references you can independently assess.
Building businesses vary in scope. Some undertake new homes, while others focus on renovations, extensions or particular trades. Confirm relevant licensing and experience before signing a contract.
Building condition, structural changes, wet-area works, finishes, site access and the quality of the plans all affect pricing. Ask for itemised inclusions and clear allowances.
Requirements depend on the work and site. Some extensions need planning and building approvals, while other work may follow a different pathway. A suitably qualified professional can help identify the process.
Sometimes, but it depends on safety, access and which essential services will be interrupted. Structural work, dust and wet-area upgrades can make staying at home impractical for part of the project.
No. Quotes may differ in design assumptions, material allowances, demolition, permits, finishes and exclusions. Compare the documented scope, not only the final figure.
Ready to discuss a building project?
Useful building enquiries begin with the location, type of work, your goals, budget range and the stage your plans have reached. Whether you are considering a custom build, renovation or extension, those details make the next conversation more relevant.